Primary Market Sectors

Delivering safe, efficient, and constructible designs optimized for operational demands.
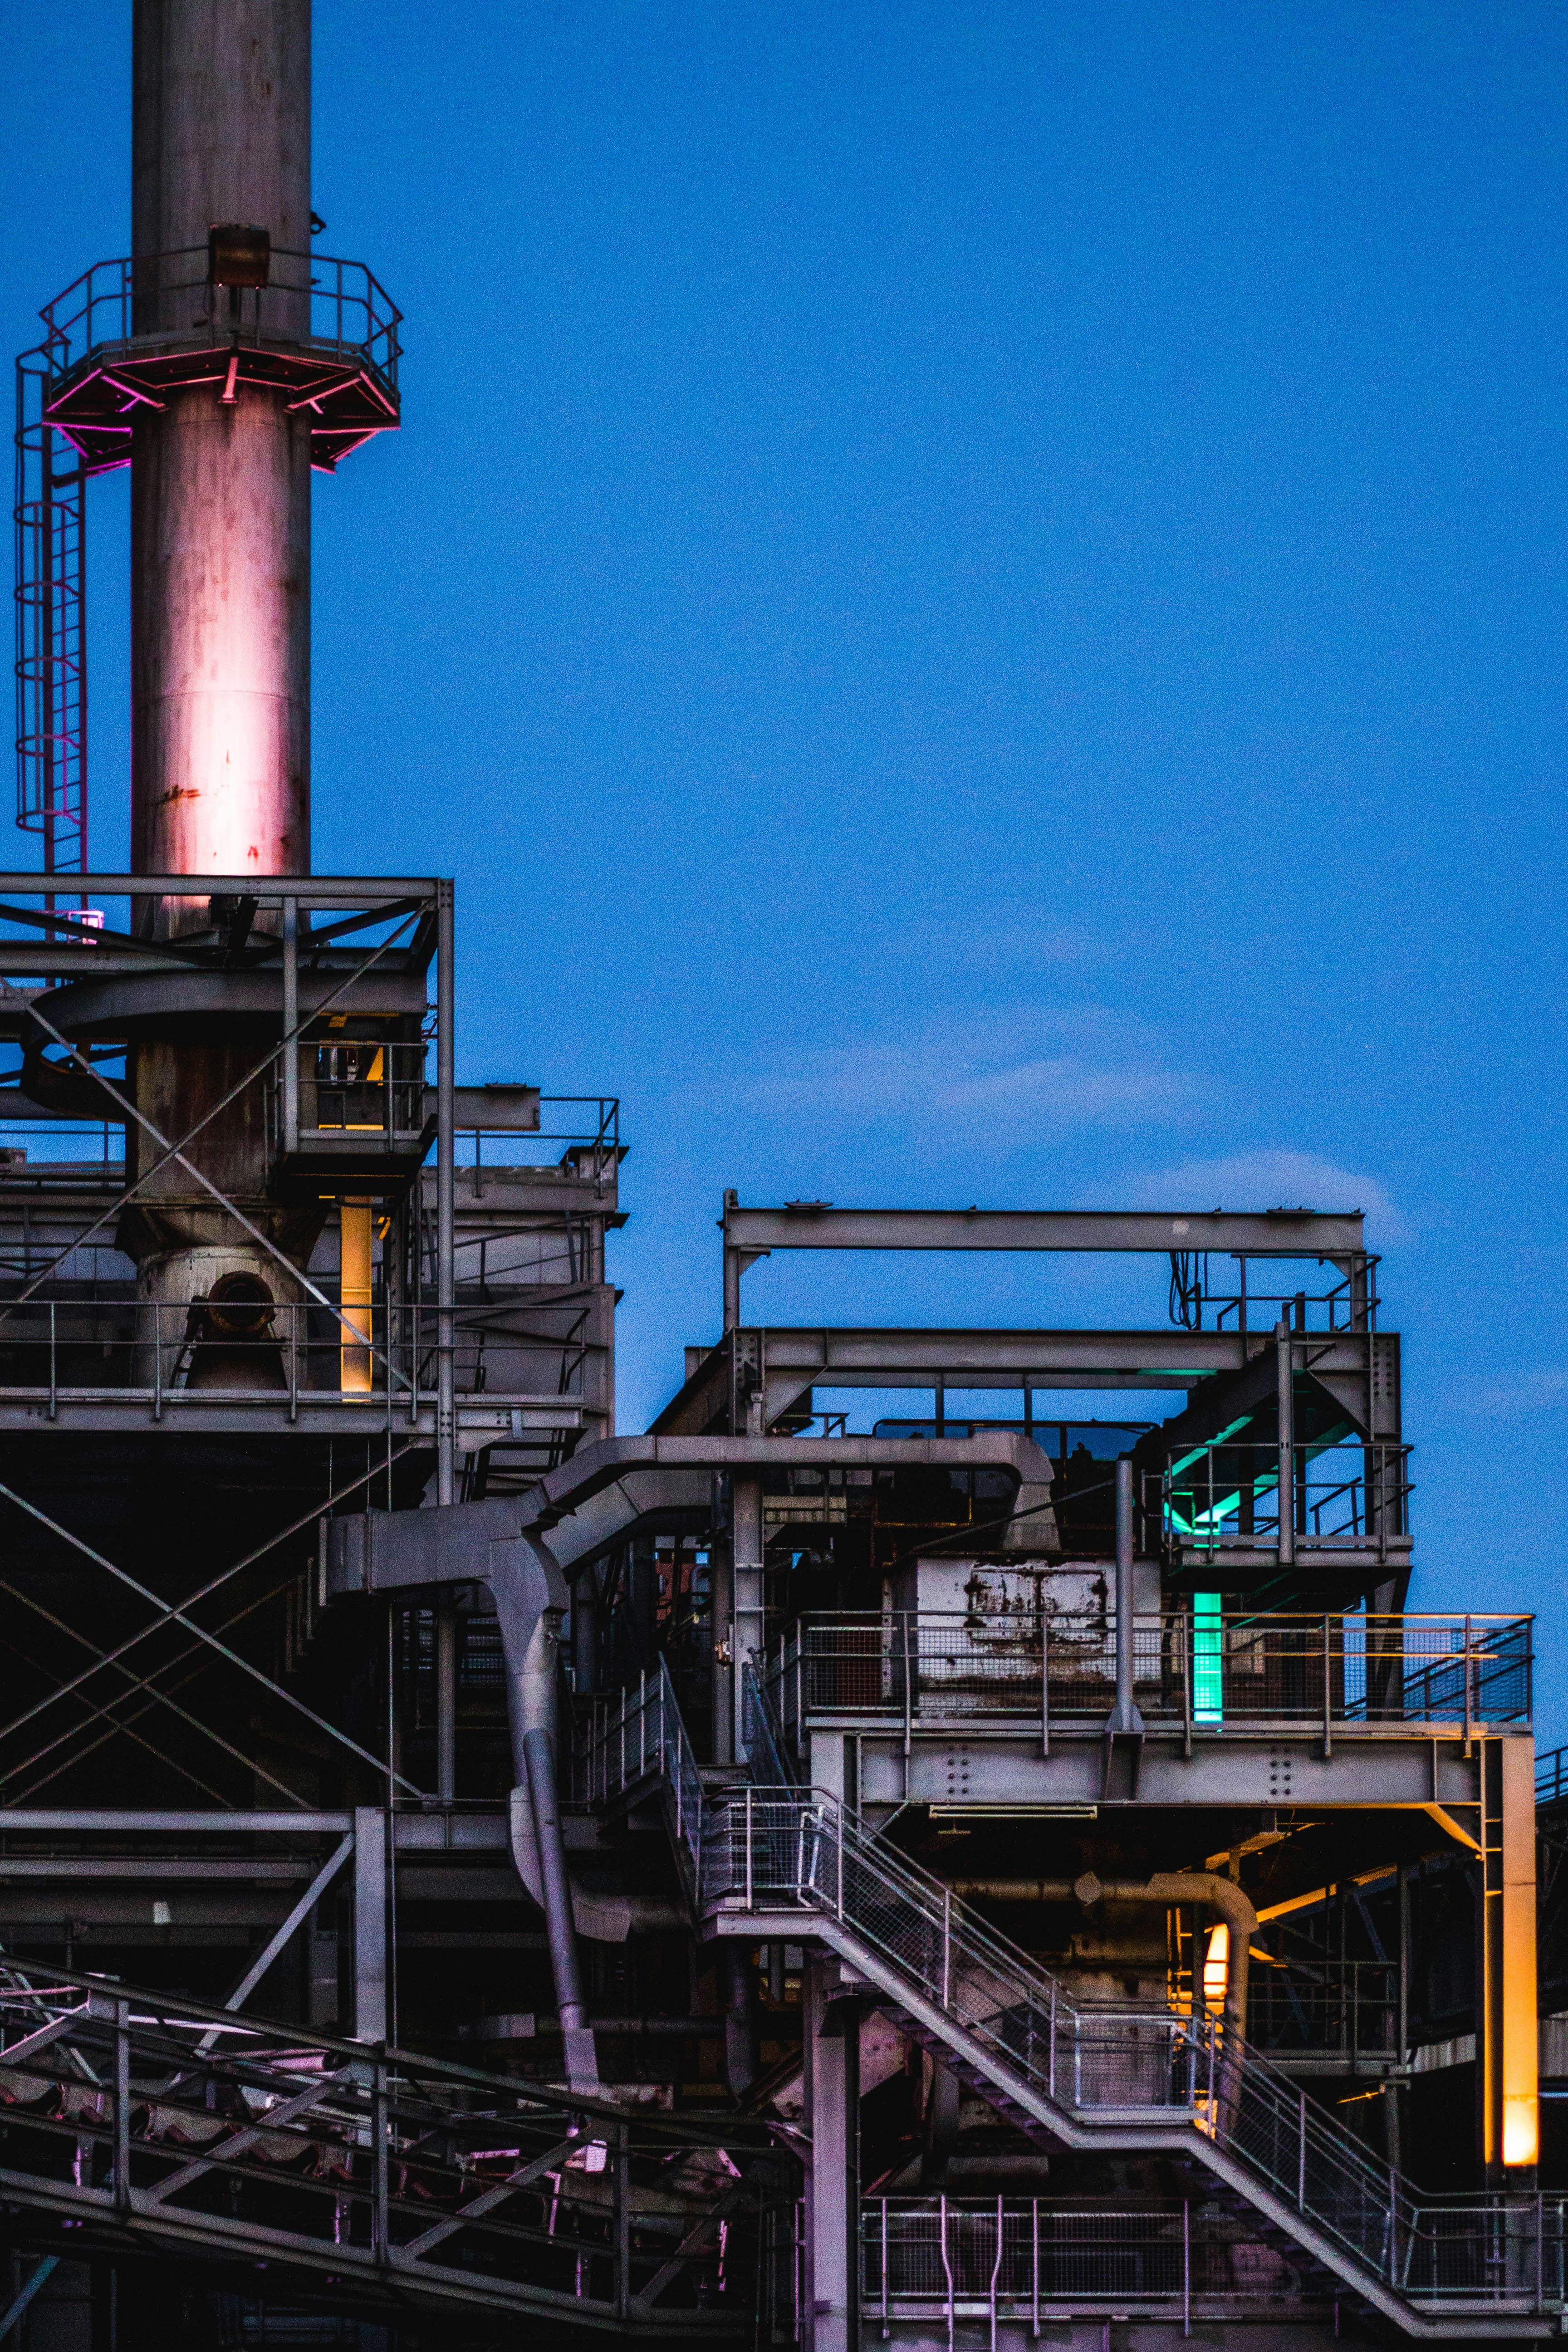
Modern industrial warehouse exterior
Industrial

Industrial Buildings

Engineering for high-clearance manufacturing and distribution facilities. Our expertise includes heavy equipment foundations, dynamic loading analysis, mezzanine integration, and heavy steel framing systems designed to handle high crane and process loads.

Clean food facility cold storage corridor
Process

Food & Sanitary Processing

Specialized structural design addressing hygienic design standards (USDA/FDA guidelines). We detail overhead support structures, washdown-resistant frames, and cleanroom ceiling grids while avoiding dust-collecting ledges and promoting proper drainage configurations.

Cold storage warehouse interior with insulated panels
Thermal

Cold Storage & Freezers

Designing structures to perform in sub-zero environments. We engineer under-floor ventilation slabs to prevent frost heave, design supports for insulated metal panels (IMPs), and account for heavy thermal movement and temperature differentials in structural members.

Modern commercial retail storefront exterior
Retail

Commercial & Retail

Balancing column-free flexible spaces, high aesthetic demands, and structural economy. We design storefront wind-girts, canopy framing, and adaptive structural renovations for shopping centers and standalone commercial properties.

Modern architectural office exterior
Office

Office Environments

Engineering for multi-story workplaces, focus-oriented layouts, and open-span floor plates. We evaluate floor vibration performance, coordinate integrated mechanical system pathways, and design robust lateral load-resisting systems.

Component Engineering & Specialties

Providing structural delegated designs, specialty material engineering, and high-fidelity fabrication detailing.

Cold formed light gauge steel framing

Cold-Formed Light Gauge Steel

Comprehensive engineering for load-bearing and non-load-bearing light gauge steel framing. We provide full design calculations, curtain wall wind load engineering, bypass framing detailing, and header/jamb framing layouts.

Precast concrete wall panel installation

Precast Concrete Systems

Engineering and detailing for precast/prestressed concrete elements. Our services cover structural layout, panel-to-panel and panel-to-foundation connection designs, and handling/erection stress analysis for tilt-up or modular precast elements.

Technical drawing of structural metal components

Aluminum Structures

Specialty engineering for lightweight, corrosion-resistant structures. We design aluminum structural framing, access systems, handrails, solar racking configurations, and marine/environmental structures conforming to ADM (Aluminum Design Manual) specifications.

3D metal construction drawings detailing shop connections

Steel Detailing & Shop Drawings

Translating design intent into precise, fabrication-ready shop drawings. We produce structural and miscellaneous steel detailing, member connections, anchor bolt plans, and CNC data export files fully integrated with AISC specifications.